Key Takeaway
Tile backer board is the broad category of substrates installed beneath tile, and cement board is one specific type within that category. For tile backer board vs. cement board decisions, the right choice depends on the room’s moisture level: cement board suits wet and dry areas when paired with a dedicated waterproof membrane, while foam-core and glass-mat gypsum boards offer lighter alternatives. No backer board waterproofs on its own.
Here’s the short answer: tile backer board is the broad category of panels installed beneath tile, and cement board is one durable, cement-based type within that category. All cement boards are tile backer boards, but not every tile backer board is cement board. In wet areas like showers, cement board gives you a strong, stable surface to bond tile to, but it isn’t a complete waterproofing system on its own. If you’re planning a bathroom, kitchen, or floor project and comparing materials, or reading through a contractor’s proposal, the real question isn’t which name is better. It’s which material belongs under your tile, and that depends on where the tile is going and how much moisture it will see.
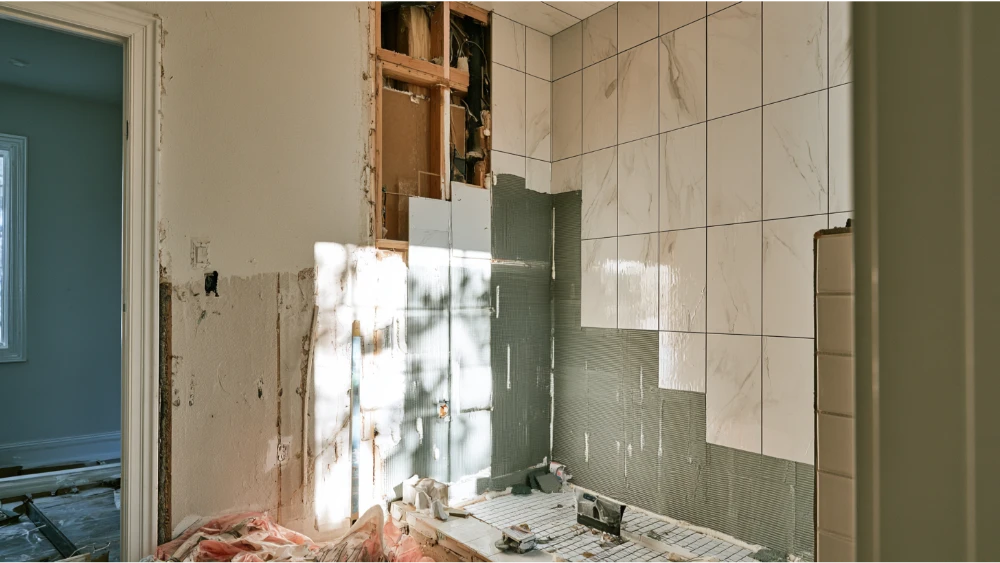
Think of “tile backer board” as a family of flat substrate materials made to give tile a solid, bondable surface. Cement board is one member of that family. Others include fiber-cement boards, glass-mat gypsum backers, and foam-core boards. They handle moisture differently, weigh different amounts, and suit different rooms. One thing stays constant across all of them: waterproofing is a separate layer, not something the backerboard provides by itself.
| Tile Backer Board | Cement Board | |
|---|---|---|
| What it is | Broad category of tile substrates | One cementitious type |
| Material examples | Glass-mat gypsum, foam-core, fiber-cement | Cementitious or fiber-cement panel |
| Water behavior | Varies by product | Water-resistant, not waterproof |
| Weight and handling | Foam-core is light and quick to install | Heavier, rigid, score-and-snap |
| Best use | Depends on room and moisture | Wet and dry areas when detailed correctly |
A tile surface that lasts is an assembly, not a single product. Each layer does a job, and skipping or shortcutting one is where problems start. From the bottom up, a typical tile installation looks like this:
Backer board only performs when it sits on a floor stiff enough to resist flexing. The Tile Council of North America (TCNA) uses a deflection standard of L/360 as the traditional minimum floor rigidity before the underlayment goes down. Natural stone asks for more: a summary of TCNA Handbook requirements points to L/720 for stone over wood framing. Joist spacing matters here too, because joists set too far apart let a wood subfloor flex between them no matter how good the finish materials are. Floors move. Materials expand and contract with heat and humidity, and a whole house settles over the years. That kind of movement is exactly why weak assemblies develop cracks. A well-built assembly gives tile and grout a rigid base so they don’t crack, and it keeps water away from the framing behind wet walls.
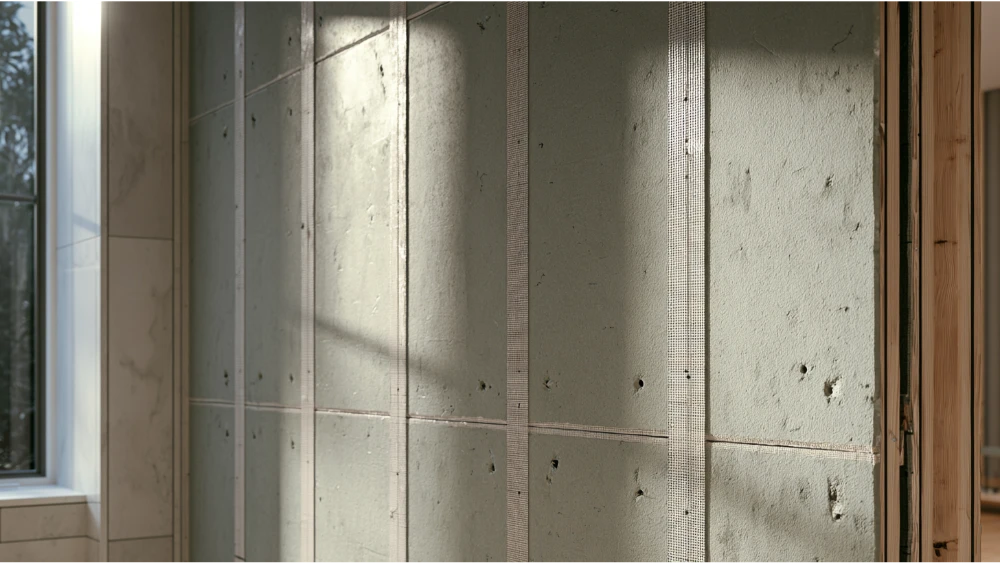
Cement board earns its reputation as a dependable tile substrate. It’s dimensionally stable, so it creates a rigid, flat plane that resists the flex that produces cracked tiles and split grout. Because it’s an inorganic concrete-based material, it won’t feed mold, mildew, or rot in humid rooms the way wood can, so it stands up to water exposure that would ruin a lesser board. Thinset adhesive also grabs it far better than it grabs plywood, which is porous and never designed to stick to latex-based mortars. That adhesion and bond make cement board an excellent choice on vertical applications like shower walls and on bathroom floors.
On the practical side, it’s straightforward to work with. Panels score and snap or cut with a utility knife. Seams get taped with fiberglass mesh and set in thinset, and floor panels are bedded in a coat of modified thinset before they’re fastened down with the manufacturer’s specified screw pattern. Cementitious backer units are covered by ANSI A118.9 and ANSI A108.11, the current specifications for the material and its interior installation.
Cement board is water-resistant, not waterproof. Water and vapor can still pass through it and the grout, so wet areas need a dedicated membrane to prevent moisture damage behind the wall. It also has to be installed to the manufacturer’s instructions, and it won’t rescue an under-built floor. Thickness is product-specific. One major manufacturer’s guide lists floor panels at 1/4 in., 1/2 in., or 5/8 in. and wall panels at 1/2 in. or 5/8 in., with a minimum 5/8 in. plywood or OSB subfloor beneath. Those are that product’s numbers, not universal rules, which is exactly why we read the instructions for the material we’re using rather than guessing at fastener spacing or panel thickness.
The question of whether to lay tile straight onto plywood or cement board comes up on almost every job, and most of the time the answer for bare plywood is no. Here’s why.
Plywood. Wood is porous. It absorbs moisture and swells, and standard latex thinset isn’t formulated to adhere well to it. In a bathroom or any moisture-prone spot, that movement and weak bond can make tile and grout develop cracks down the road. Some dry-area installations do work over a wood subfloor using a decoupling membrane, the Ditra-style approach, where a Ditra layer sits between the plywood and the tile and lets the two expand and contract independently. Even then the subfloor still has to be flat, well fastened, and stiff enough for the setting. Cement board doesn’t deteriorate in wet conditions the way plywood can, which is why it usually wins in those rooms.
Drywall and green board. Regular drywall has no business behind tile inside a shower or wet area. Even moisture-resistant gypsum, often called green board, has limits and isn’t a substitute for a proper wet-area substrate and waterproofing. The point of choosing the right backer isn’t paperwork. It protects the tile, the framing behind it, and the money you’re putting into the room.
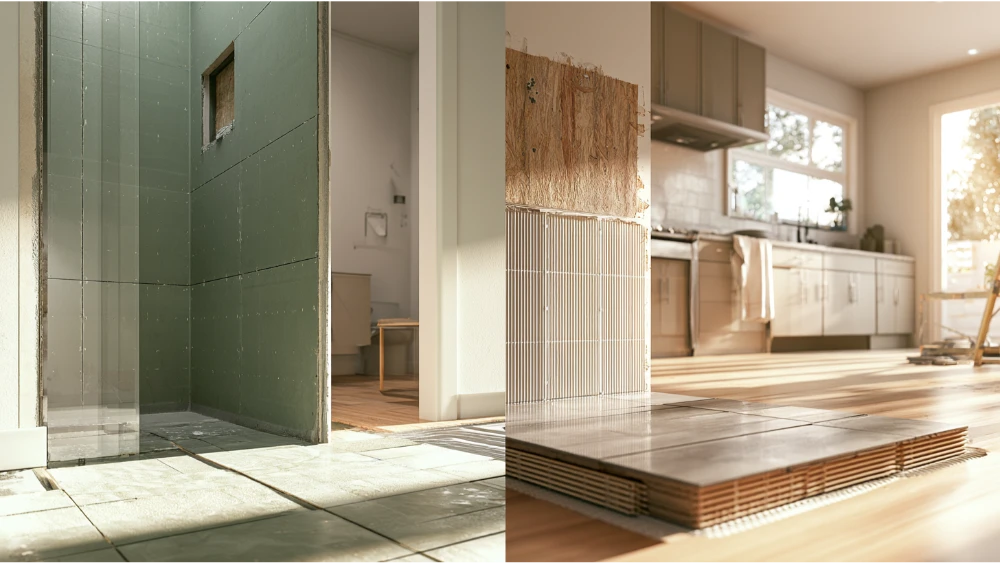
The right substrate changes with the room’s moisture and use. A quick guide:
This is the work behind every master bath, shower, kitchen, tile floor, and commercial space we take on. Get the foundation right and the finished room reads the way it should: a tranquil retreat in the bathroom, lasting sophistication underfoot. Skipping these extra steps is how tile work fails early, so we don’t skip them.
This is the distinction that saves showers. Cement board resists water, but it doesn’t stop it. Water and vapor move through grout and reach the framing behind the wall. Grout and tile alone are not a waterproofing plan. In showers, tub areas, and steam applications, a bonded waterproof membrane meeting the ANSI A118.10 standard is what keeps water out, and it has to seal and cover the entire tiled area. Per TCNA, that membrane can go on the face of the board or behind it depending on the system. Some crews brush or roll on a liquid coat, others hang a sheet membrane; either way the goal is full, continuous coverage. This is where careful detailing at seams, corners, and pipe penetrations earns its keep, because that’s exactly where water looks for a way through.
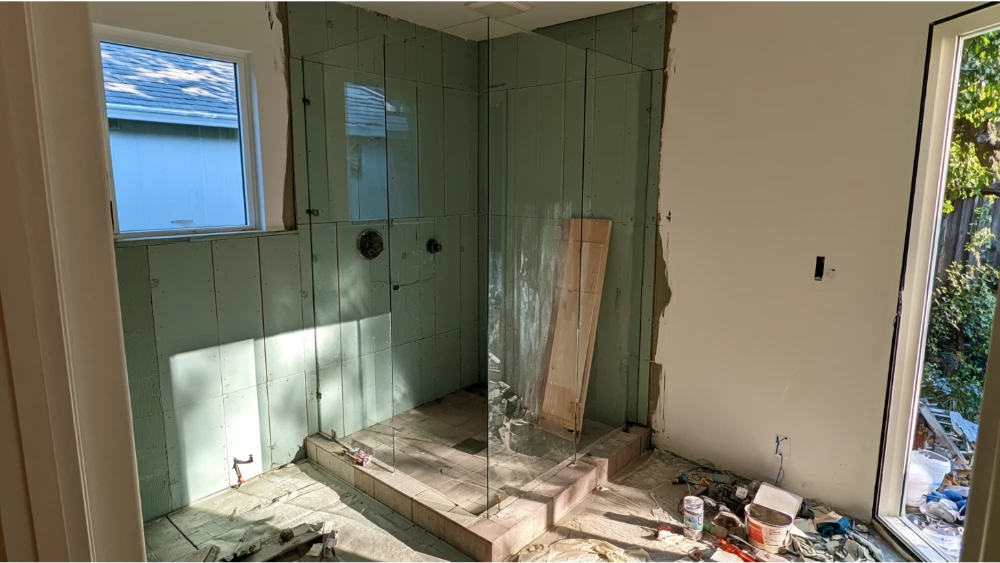
Local permits and code may apply to your project. The City of Sacramento requires new plan review and permit applications to comply with the 2025 California Building Standards Codes as of January 1, 2026. California’s C-54 Ceramic and Mosaic Tile classification covers surface preparation along with setting tile, which is a good reason to bring in a qualified tile professional for wet areas and full-room floors. That surface prep is exactly where a subfloor is leveled, a slab is checked, or backerboard and membrane are installed correctly before any tile goes down. Vasko Tile is an experienced, craftsman-led business serving the Greater Sacramento Area, including Roseville, Citrus Heights, Folsom, El Dorado Hills, Elk Grove, Arden-Arcade, Rancho Cordova, and Carmichael.
A beautiful tile surface depends on everything you don’t see beneath it: the right substrate, correct waterproofing, and precise detailing at every seam and edge. A flexible membrane where movement is expected, solid fastening for stability, and clean prep all help the finished floor withstand years of use. That’s the difference between tile that looks good on day one and tile built to last, and it saves you from fixing problems later. With more than 15 years of hands-on experience, our team listens to your vision, works within your budget, and prepares each surface with care before putting down the first tile. Ready to start? Get a quote by calling (916) 205-5112 or completing our form for a complimentary consultation. You can also reach us at vaskotileco@gmail.com.