
A small bathroom feels bigger when you stop interrupting the eye. Keep sightlines open and reduce visual breaks with a light, continuous tile palette, large format tiles set with low-contrast grout, a clear glass shower enclosure, a floating or compact vanity, layered lighting, a larger mirror, and storage built into the walls instead of stacked on the floor. That’s the short version. If you’re planning a bathroom renovation and want the space to feel open without adding square footage, this guide gives you contractor-ready design ideas you can actually discuss with an installer. The goal isn’t more floor space. It’s fewer interruptions to light, sightlines, and movement, so the same footprint reads as calmer and more spacious.
Why Small Bathrooms Feel Cramped
A bathroom feels small when the eye keeps getting stopped. Every hard edge, color change, and visual break tells your brain “the space ends here.” Small bathrooms are full of those breaks, and most of them are fixable.
The usual culprits:
- Broken sightlines from bulky fixtures blocking the view across the space.
- Too many grout lines or high-contrast tile transitions chopping up the surfaces.
- An oversized vanity eating floor space and walkway.
- Flat or dim lighting that leaves dark corners near the ceiling and floor.
- An opaque shower curtain or framed enclosure that visually cuts the bathroom in half.
- Visual clutter on counters and shower ledges pulling attention in every direction.
Nearly every idea that follows is a fix for one of these. Once you see the room as a set of interruptions to remove, the choices get much simpler.
Cosmetic vs. Remodel-Level Changes: Know What You’re Deciding
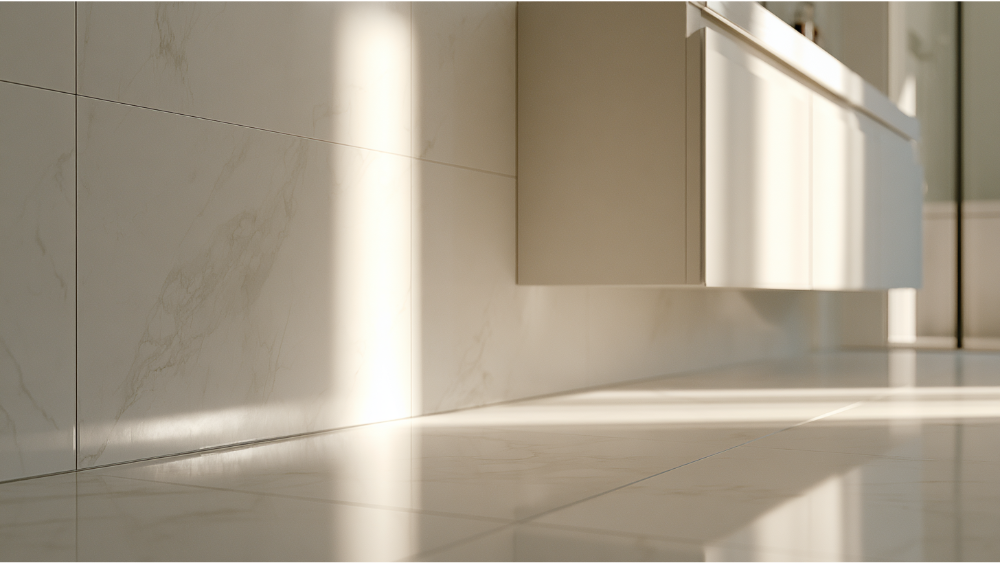
Before you fall in love with an idea, it helps to know what kind of decision it is. Some changes are decor-level: new mirrors, fresh paint, better accessories, a lighted medicine cabinet. You can make those on a weekend without touching the bones of the room.
Others are remodel-level. Relocating plumbing, converting a tub to a walk-in shower, hanging floating vanities that need solid wall support, or mounting a wall-hung toilet all reach into framing, waterproofing, or supply lines. Those decisions shape your budget and timeline, and they’re usually where a permit or a licensed installer comes into play.
Knowing the difference keeps expectations realistic. A mirror swap and a tub-to-shower conversion both make a bathroom feel bigger, but they don’t belong in the same conversation about scope.
Start With the Surfaces: Tile Choices That Make a Small Bathroom Feel Bigger
Tile is where the biggest visual gains live, and it’s the part most generic guides skip past. Here’s why it works: fewer grout lines mean fewer visual breaks, and fewer breaks make a surface feel calm and continuous. A wall broken into dozens of small squares reads as busy. The same wall in large format tile reads as one clean plane.
A few surface moves that pay off in a tight bathroom:
- Large format tiles where the layout allows, to cut down grout lines and create an uninterrupted look.
- Low-contrast grout matched close to the tile color, so the joints recede instead of drawing a grid across the space.
- Light, warm neutrals that bounce light and keep the floor and walls feeling open and spacious.
- Running floor tile up the wall where it makes design sense, so the floor and wall flow together without a hard stopping point.
- A diagonal layout on the floor, which draws the eye toward the longest span and can make a small footprint feel wider.
This is where craftsmanship earns its keep. Each tile expertly laid, with tight and consistent joints, is what separates a surface that feels intentional from one that feels patched together. Durability and elegance should arrive in the same decision.
One honest caution: shower floors and wet bathroom floors have to be chosen for how they perform underfoot, not only how they look. The ANSI A326.3 standard references a wet DCOF of at least 0.42 for interior wet areas as a specification to review with your installer. Treat it as a spec worth checking, not a blanket safety guarantee, and let a professional match the tile to the wet-area conditions.
Should You Use Large Format Tiles in a Small Bathroom?
Generally, yes. Large format tiles reduce grout lines, and fewer grout lines create a continuous, less broken-up surface that makes a small bathroom feel more open. The guardrail is installation: big tile needs a flat, well-prepared substrate and a skilled hand to keep lippage and spacing perfect. That precision is exactly where a good tile installer matters, whether the tile runs across the floor or climbs the wall toward the ceiling.
Open Up the Shower With Frameless Glass and Continuous Tile
An opaque enclosure or a shower curtain acts like a second wall. It halts the eye halfway across the space and makes an already small bathroom feel divided. Swap it for a clear or frameless glass enclosure and the sightline runs all the way to the back wall, so the room reads as one connected space and your tilework stays visible.
A few ways to open the shower area:
- Choose frameless or clear glass doors so the enclosure nearly disappears and the tile behind it does the work.
- Consider a tub-to-shower conversion when your daily routine no longer needs the tub. A walk-in shower usually feels more open than a tub surround.
- Go for a low-curb or curbless look if the design calls for it, with the honest note that waterproofing and drainage have to be planned correctly for that to work.
- Build a recessed shower niche instead of hanging bulky corner caddies, so nothing juts into the space and your concealed storage stays tucked into the wall.
- Continue the tile through the shower so the enclosure reads as part of the bathroom, not a separate box.
If full clear glass feels too exposed, textured glass gives you a little privacy while still letting light pass through, which keeps the room brighter than a solid panel. Carrying tile up the shower wall also draws the eye upward toward the ceiling, which lifts the whole room. Keep in mind that showers have minimum sizes to respect, which we touch on in the planning note below, so your open-feeling bathroom design still has to fit the fixtures comfortably.
Floating Vanities and Fixtures That Reveal More Open Floor Space
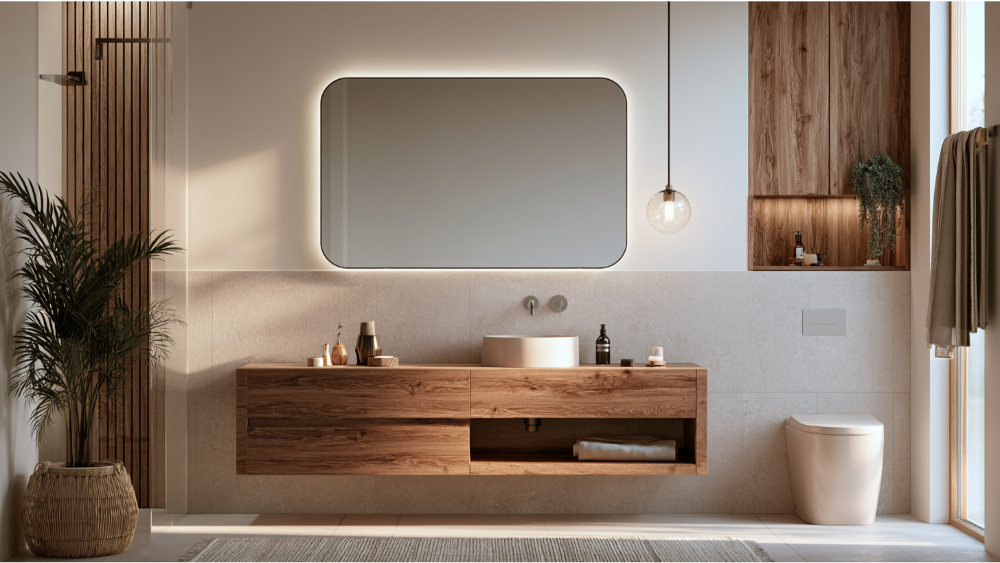
The more floor you can see, the bigger the bathroom feels. That single principle drives most smart fixture choices in a tight space.
- A floating vanity exposes the floor beneath it and creates the illusion of more space. Floating vanities are a remodel-level choice, since they need solid wall and framing support behind them.
- A pedestal sink or compact vanity trims bulk where a full cabinet would crowd the room.
- A 25- or 31-inch single-sink vanity is often the right scale for a small bathroom, giving you storage without swallowing the floor.
- A corner sink puts otherwise dead space to use when the layout is tight.
- Slim-depth vanities pull the cabinet back and widen the walkway, which matters a lot in a narrow room.
- A wall-mounted faucet reduces the depth a vanity needs and frees up counter space.
- A wall-hung toilet can open the floor further, but only when the framing and in-wall plumbing plan supports it.
None of these is about buying the smallest thing you can find. It’s about matching fixture scale to the bathroom so the floor stays visible and the walkway stays comfortable. In a truly compact bathroom, choosing slim cabinets and a floating vanity over a bulky base can be the difference between a room that shuffles and one that flows. A good installer will help you weigh which of these fixtures are worth the added scope.
Use Mirrors and Good Lighting to Expand the Visual Space
Two levers change how big a bathroom feels: reflection and light. Used together, they do more than most people expect.
Large mirrors can nearly double the perceived visual space by bouncing the room back at you. Go bigger than the standard medicine-cabinet size, or run mirrors wall to wall above the vanity. Placement matters too. Position a mirror to catch a small window or a light source and it spreads that brightness across the entire space. A mirror set across from a window is one of the simplest ways to carry natural light deeper into the room without touching the walls.
Lighting is the other half. Flat, single-source lighting leaves shadowed corners that make a bathroom feel smaller, so the right lighting layers instead.
Layer Your Lighting
- Vanity or sconce lighting at face level to light you evenly, not just the mirror.
- Overhead or recessed ceiling lighting for general brightness across the room.
- Accent lighting or task lighting to reach the corners that ceiling fixtures miss.
Bright white LED bulbs mimic natural light and keep the space feeling fresh, and reflective or high-gloss finishes add a little depth by carrying light around the room. Good lighting makes a huge difference, and it is also one of the easiest ways to add personality, since warm sconces and crisp overhead fixtures can shift the whole mood of a bathroom. One practical note: any lighting near the shower or tub needs to be rated for damp or wet locations, which we cover in the planning section.
Build Storage In Instead of Adding Bulk
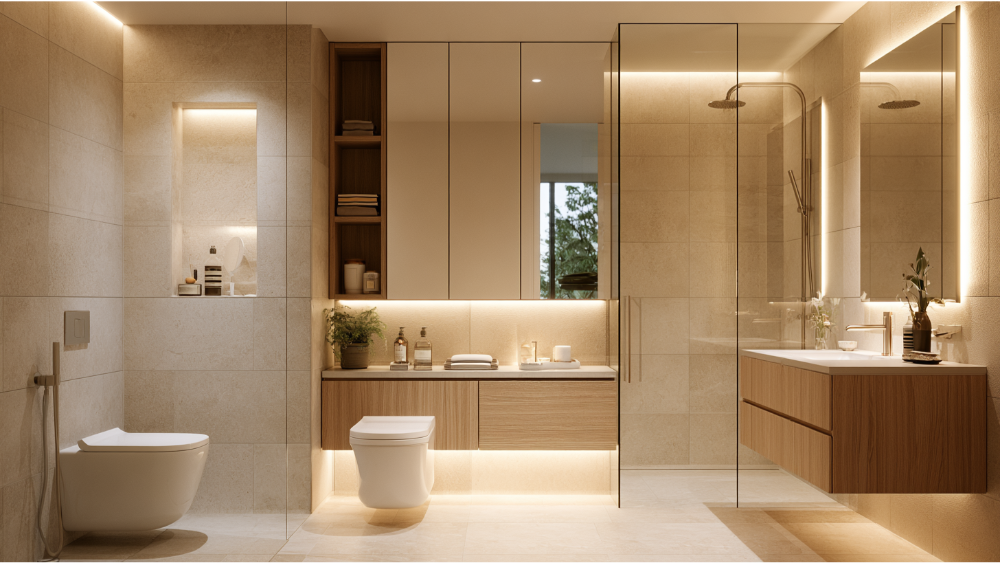
Clutter shrinks a room faster than square footage does. Every item sitting on the counter or the shower ledge is one more thing pulling your eye and eating visible space. The fix is storage that disappears into the walls, the cabinets, and the vanity.
- A recessed medicine cabinet sits flush in the wall instead of projecting into the room.
- The shower niche earns its place again here, and recessed storage niches hold bottles inside the wall rather than on a caddy.
- Vertical storage uses the tall, empty wall space toward the ceiling that most small bathrooms waste.
- Over-toilet storage or slim cabinets work when used sparingly, so they don’t crowd the head-height view.
- Vanity drawers beat deep, cluttered cabinets because everything has a spot and nothing spills onto the counter.
- Keep any open shelving minimal and styled, and treat floating shelves as display space, not a dumping ground.
Get the clutter off the counters and ledges and the bathroom instantly reads as calmer and larger, which ties right back to why small bathrooms feel cramped in the first place. Recessed niches and other forms of concealed storage are the quiet backbone of good bathroom design.
Use Color With Intention (Light, Dark, and Continuity)
Design guides tend to contradict each other on color, with some insisting on all-white and others pushing dark, dramatic tones. Here’s the principle that resolves it: contrast and placement matter more than light versus dark alone.
A light, monochromatic palette is the safest bet for making a small bathroom feel larger and more spacious. When floors, walls, and cabinets stay within one cohesive color family, the surfaces flow into each other and the room reads bigger. That continuity is doing the work, more than the specific shade.
Dark colors can absolutely work when used with purpose, like grounding the floor or wrapping a small powder room in one intentional tone so it feels like a designed jewel box rather than a cramped afterthought. What hurts a small room is chopping it into too many color zones, which creates exactly the visual breaks you’re trying to remove. Carrying tile or tone up toward the ceiling, especially in a vertical layout, can also make the ceiling feel taller and the space more open.
Layout Design Tricks That Make a Small Bathroom Function Bigger
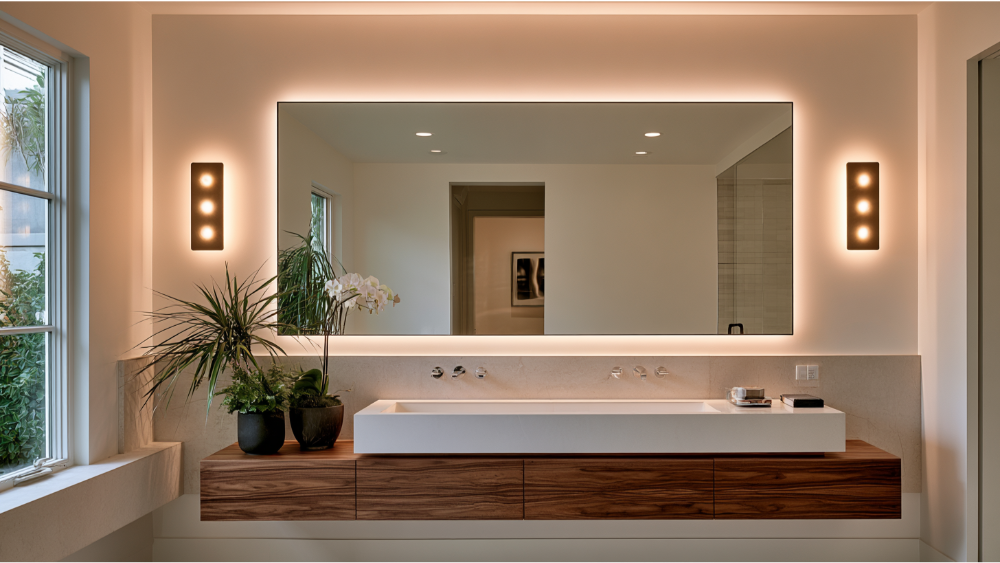
Sometimes the bathroom doesn’t need more space. It needs a smarter arrangement of the space it has, and a few well-chosen design strategies stretch the footprint you already own.
Pocket doors are one of the highest-impact moves, since they reclaim the floor space a swinging door needs to clear. When a hinged door stays, think about which way it swings and whether it collides with the vanity or the person using it. Beyond the door, every fixture has clearances to respect. National guidance puts a toilet or sink at least 15 inches from its centerline to a side wall and calls for at least 21 inches of clear space in front, so there are real minimums a layout has to honor.
The honest point: a better layout isn’t always about moving every fixture. Relocating plumbing is disruptive and costly, so it should only happen when the improvement is genuinely worth it. Often the same square footage can function noticeably bigger with a door change, pocket doors instead of hinged ones, and smarter fixture scale, no re-plumbing required. These are the kinds of ideas that stretch a floor plan without stretching the budget, and they prove even the smallest bathroom can be planned to maximize style.
Small Bathroom Remodel Mistakes to Avoid
Most small-bathroom regrets are easy to sidestep with a plan. A few to watch for:
- Too many different tiles. Multiple patterns and materials break the room up and undo the continuity you’re after.
- High-contrast grout everywhere. It draws a grid across every surface and makes the space feel busier and smaller.
- An oversized vanity that swallows the floor space and the walkway.
- Glossy floor tile chosen only for looks. Check wet-area suitability first, and keep that 0.42 wet DCOF spec in mind for floors that get wet.
- Poor ventilation that traps moisture and shortens the life of your finishes.
- Flat, single-source lighting that leaves the corners dim and the space feeling smaller than it is.
- No shower storage plan, which leaves you back where you started with bottles on the ledge.
- Ignoring local permit or code needs on work that requires them.
None of these is hard to avoid once you know they’re on the list. A clear plan up front keeps them from becoming expensive fixes later.
How to Add Personality to a Small Bathroom
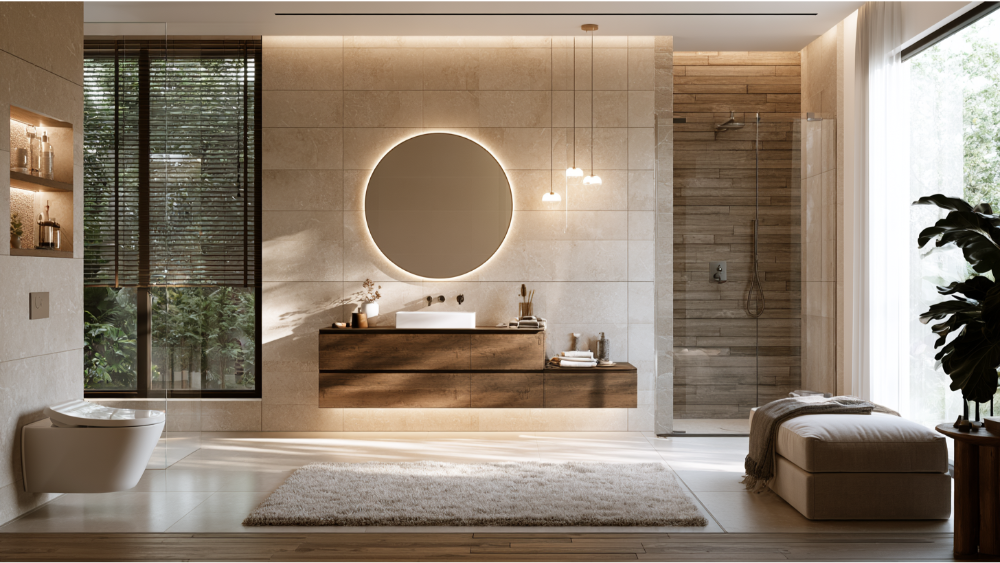
Making a room feel bigger doesn’t mean making it feel bland. Once the surfaces and sightlines are handled, a few choices give a small bathroom character. A single wall of patterned or textured tile can become a focal point without cluttering the room. Accent lighting can wash a niche or a mirror with a soft glow that turns a functional corner into a designed one. Even hardware and faucet finishes can completely change the mood of a space, and swapping them is one of the lowest-cost ways to bring warmth in. If you want more ideas, a good installer can point you toward touches that add personality while keeping the continuity that makes the room read larger.
A Planning Note for Sacramento-Area Homeowners
If you’re planning a bathroom renovation in the Greater Sacramento Area, a few local details are worth knowing before work starts. Moving fixtures, changing plumbing or electrical, adding a bath fan, or altering framing can trigger permit and code requirements.
The City of Sacramento treats a straightforward, in-kind bathroom remodel, meaning removing and replacing fixtures or finishes without moving anything, as a Minor Bathroom Remodel Permit, often without full plans. Once you start creating or relocating openings in the perimeter walls, that project moves into in-house plan review. California’s water-efficiency rules also shape your fixture list: toilets are capped at 1.28 gallons per flush, residential lavatory faucets at 1.2 gallons per minute, and showerheads at 1.8 gallons per minute. Ventilation matters too, with bath exhaust fans generally rated at 50 cfm intermittent or 20 cfm continuous and vented outdoors, never into an attic or crawlspace.
You don’t need to memorize any of this. A licensed local installer handles the code side so you can focus on how the space will look and feel. Always confirm current requirements with the City of Sacramento building department for your specific project.
Frequently Asked Questions
What is the best way to make a small bathroom feel bigger?
Reduce visual breaks and keep sightlines open. A light, continuous tile palette, large format tile with low-contrast grout, a clear glass shower, and larger mirrors do more together than any single trick on its own.
Do large tiles make a small bathroom look bigger?
Usually, yes. Large format tiles mean fewer grout lines, which creates a calmer, more continuous surface that reads as more open. They do require a flat substrate and skilled installation to keep the joints perfect.
What color tile makes a small bathroom look bigger?
Light, warm neutrals in a consistent, monochromatic palette are the safest choice, because cohesion across floors, walls, and cabinets keeps the room feeling connected. A darker tone can work when used intentionally to ground the floor or wrap a small powder room.
Does a frameless glass shower make a small bathroom feel larger?
Yes. A frameless or clear glass enclosure keeps the sightline running to the far wall instead of stopping it with a curtain or a framed panel, so the shower reads as part of the space rather than a separate box. Reflective surfaces and mirrors are the best friend of any small room here, since light bouncing across the whole space makes a dramatic difference in how open it feels.
How do floating vanities help a tiny bathroom?
Floating vanities expose the floor beneath them, which makes even a tiny bathroom feel more open. Because they hang off the wall, they need solid framing behind them, so plan on treating them as a remodel-level choice rather than a quick swap. In small spaces, that revealed floor is what earns the maximum amount of visual openness.
What should I ask a tile installer before remodeling a small bathroom?
Ask how they’ll handle grout color and layout for continuity, whether your chosen floor tile is rated for wet areas, how the shower will be waterproofed, and whether your scope needs a permit. Clear answers up front are a good sign of a careful installer, and they help you create a plan for maximum impact.
Ready to Plan Your Small Bathroom?
A small bathroom can still feel like a tranquil retreat when every surface is planned with intention. At Vasko Tile, we’ve spent 15+ years helping Sacramento-area homeowners turn tight footprints into spaces that feel open and hold up beautifully, from master baths and hall or guest baths to shower tile and full tile floors. We’ll listen to what you want, work within your budget, and lay each tile with the precision the room deserves.
Contact us for a complimentary consultation by phone at (916) 205-5112 or by email at vaskotileco@gmail.com. Get a quote on your project and let’s make your small bathroom feel bigger.
