Key Takeaway
When comparing shower pans and tile options, prefab vs. custom mud bed comes down to your layout and goals: prefab pans install in a single day and suit standard 32×60 or 36×60 footprints, while a hand-packed custom mud bed takes two to three days but fits any shape, enables curbless entries, and allows a fully tiled floor. Neither is universally better. Correct waterproofing and slope matter more than which system you choose.
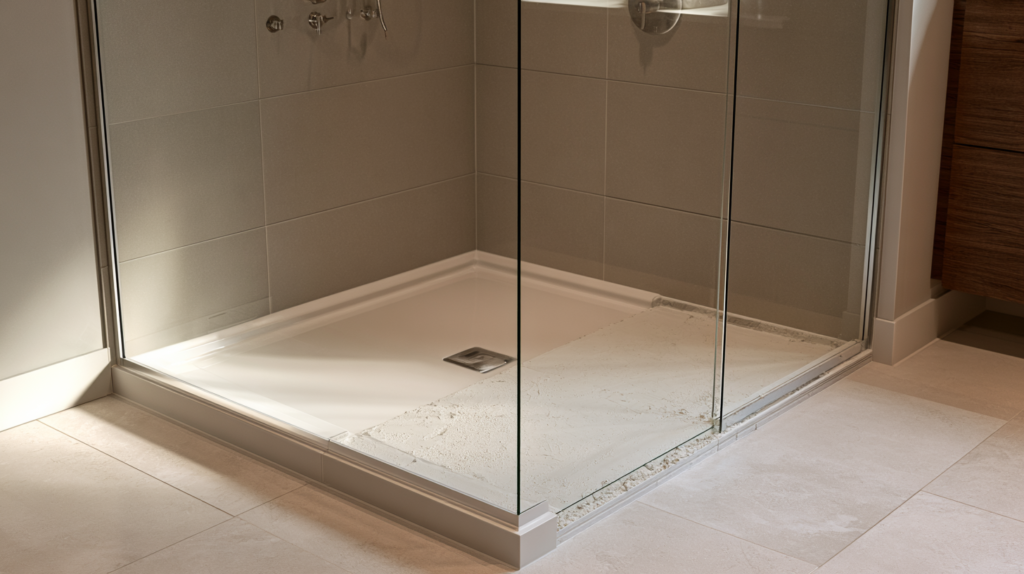
If you’re planning a shower remodel and stuck on the shower pan, here’s the short version. A prefab shower pan is usually the right call when your shower is a standard size, the drain sits where it needs to, and you’d rather have a low-maintenance floor. A custom mud bed is usually better for nonstandard layouts, curbless designs, linear drain setups, and fully tiled floors, but only when the waterproofing and slope are built with precision. Prefab pans often go in during a single day. A hand-packed mortar bed typically takes two to three days and fits almost any footprint.
We build both at Vasko Tile, and the honest answer we give homeowners across the Greater Sacramento Area is that neither is universally better.
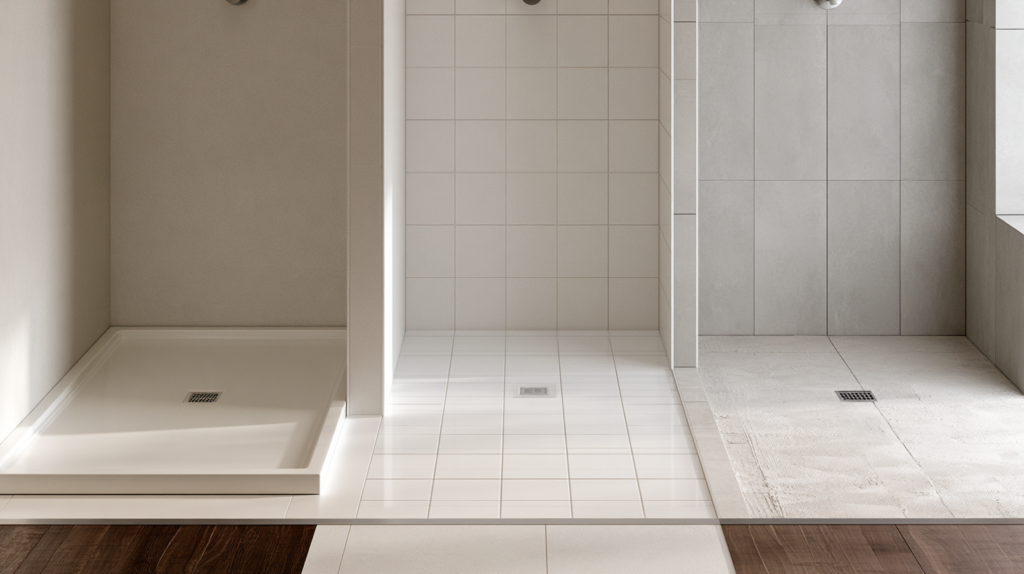
Shower pan, shower base, and shower receptor all describe the same thing: the sloped floor of your shower that collects water and channels it to the drain. The names get used interchangeably. What matters is the assembly underneath, and there are three main types this article compares.
A single factory-made unit in a fixed shape, usually acrylic, fiberglass, or stone resin. It arrives pre-sloped and finished, in standard sizes like 32″x60″ and 36″x60″. Because the shower base is complete out of the box, installation is straightforward. Some kits pair the pan with matching wall panels for an all-in-one enclosure.
A pre-sloped foam or composite shower base built to be tiled over. It is not a molded plastic pan. Many comparisons lump prefabricated shower pans together, but a tile-ready tray gives you a tiled floor with the built in slope already set at the factory.
A full mud bed packed by hand from dry pack mortar on site, then tiled. Because it’s shaped in place during construction, it fits any layout.
Prefab pans have real strengths. They arrive with the slope already set, so there’s no manual pitch to get right on site. In standard footprints like 32″x60″ and 36″x60″, shower installation often finishes in a single day. A molded floor has few or no grout lines, which makes cleaning simpler, and many units include integrated waterproofing components built into the pan itself, so there’s less waterproofing to build up by hand. Because prefab pans arrive pre-shaped, the installation moves quickly and the labor time stays low.
The trade-offs are worth knowing. Sizes are fixed, so your space and drain location need to match the unit’s exact dimensions. Design flexibility is limited to what the manufacturer offers. And a tile-ready tray needs a flat, level subfloor beneath it to sit correctly, so any dips or slopes have to be corrected first. Shorter installation time is the payoff for those constraints.
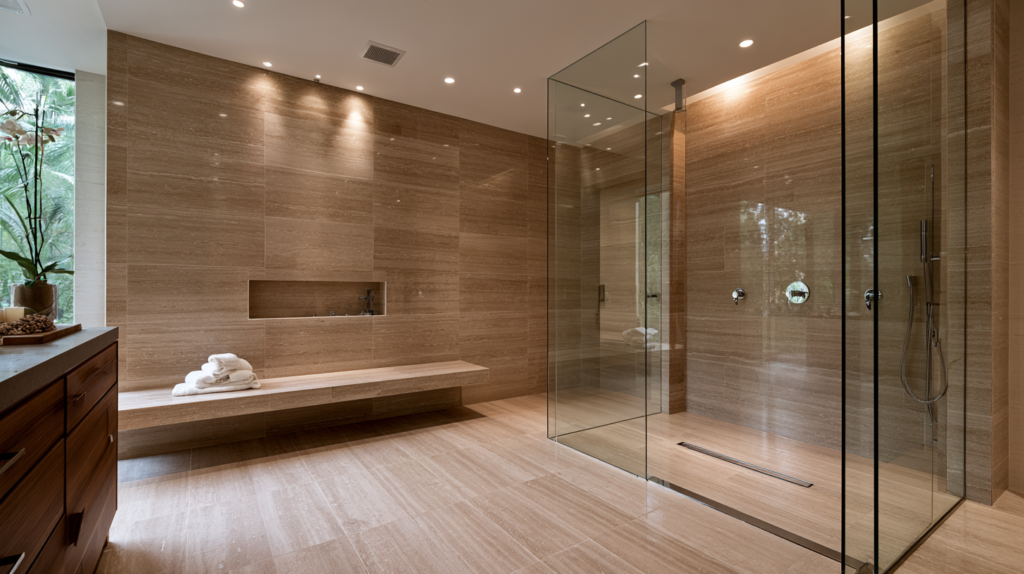
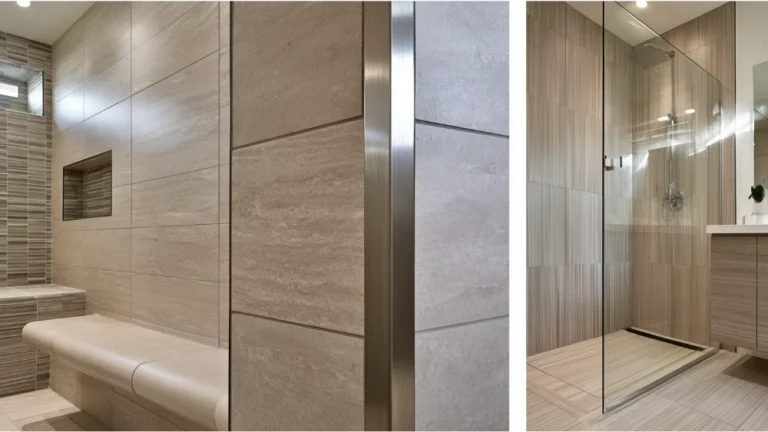
A custom mud bed is the artisan route and the traditional method behind the finest tiled showers. Because the mortar is packed by hand, custom pans fit any footprint, including odd angles and shapes a molded pan simply can’t accommodate. This is where curbless showers, linear drains, off-center drains, and multi-slope floors become possible. The finished shower floor is fully tiled, so it flows into the walls, benches, and niches for one continuous look, and it can carry natural stone right across the space. Underfoot it feels solid, with none of the flex you sometimes get from a molded unit. That design flexibility is the reason many custom projects and large showers start here.
A mortar bed can also absorb and correct a subfloor that isn’t level, and the installer creates the exact pitch the room needs. This is the assembly behind a true master-bath retreat, where the tile carries the whole design and your tile selection shapes the feel of the room. It asks for skilled hands and patience: the mortar needs proper sequencing and cure time, often 24 to 48 hours before waterproofing, and the work takes several days. Installation errors are more likely without experience, which is why the right contractors matter here more than anywhere else in the shower, and why long term reliability depends on the pan being installed correctly.
Here’s the part most comparisons skip. The tile you see is not what keeps water out of your walls and subfloor. Water passes through grout, through stone, and through many tiles. What actually waterproofs a shower is the waterproof membrane, the slope toward the drain, and how the drain ties into that membrane. Proper drainage is what keeps a shower dry over the years.
In a mud bed, the waterproofing sits between mortar layers. A traditional pan uses a pre-slope, then a liner or waterproof membrane, then the top mortar bed, with weep holes at the drain so trapped water can escape. A modern bonded system applies a membrane directly under the tile, and a bonded product such as Schluter Kerdi is one common example. Prefabricated shower pans often include a built-in PVC membrane and a bonding flange at the drain. Either way, the seams and corners have to be sealed correctly, because a poorly lapped membrane is where leaks start.
This is why a flood test matters, especially on a mud bed. Filling and holding water before any tile goes on is how you confirm the pan holds and directs water to the drain instead of letting it escape. Done right, this system prevents water intrusion and pooling water, and it’s the difference between a shower that lasts for decades and one that quietly rots the framing behind it.
| Factor | Molded prefab pan | Tile-ready prefab tray | Custom mud bed |
|---|---|---|---|
| Sizing / fit | Fixed standard sizes | Standard sizes | Any footprint |
| Drain flexibility | Must align | Limited | Flexible, off-center OK |
| Curbless capability | No | Limited | Yes |
| Floor look | No grout lines | Tiled | Fully tiled |
| Subfloor tolerance | Needs flat base | Needs flat base | Can correct irregularities |
| Installation time | Often one day | One to two days | Two to three days |
| Skill required | Lower | Moderate | High |
| Maintenance | Easy wipe-down | Grout care | Grout care |
Match the pan to your situation:
We’d rather hear what you’re picturing first, then recommend the assembly and premium materials that fit it. The right answer for your project starts with your vision, not a product we’re trying to sell.
California is currently on the 2025 Building Standards Code (Title 24) cycle, effective January 1, 2026. Depending on the scope of your project, the City of Sacramento may require a permit. In-kind swaps of finishes or fixtures can often be handled as a minor bathroom remodel, subject to field verification and approval.
A few numbers worth knowing: a shower compartment needs at least 1,024 square inches of finished area and has to fit a 30-inch circle, with a tub-to-shower exception for a receptor at least 30″ by 60″. Walls need a smooth, nonabsorbent surface to 6 feet, and greenboard isn’t an acceptable substrate to support tile. Showerheads are limited to 1.8 gpm. The finished floor should slope 1/8″ to 1/2″ per foot toward the drain, with a mud-bed liner commonly pitched about 1/4″ per foot. A flood test typically fills to about 2 inches for at least 15 minutes. Sacramento inspection requests made before 6:00 p.m. are scheduled for the next work day, which can affect your installation time. Always confirm the exact requirements with your local building department.
If a past contractor left you cautious, these questions cut through the uncertainty with anyone you’re considering:
We’re glad to walk through every one of these before we start, and to put what we quote in writing.
No shower pan is best for every bathroom. The right choice comes down to your room, your drain location, the design you’re after, and, above all, how carefully the pan is built, waterproofed, and tested before the tile ever goes on. That last part is where a skilled installer earns their keep. As craftsmen serving the Greater Sacramento Area, that’s the standard we hold ourselves to on every shower.
Ready to plan your shower? With 15+ years of hands-on tile experience, we’ll help you choose the pan system that fits your space and your vision. Call (916) 205-5112, email vaskotileco@gmail.com, or fill out our form to get a quote or a complimentary consultation. You’ll hear back from us within 24 hours.